
Scottish Rite Hospital For Children- Dallas
Location: Dallas, Texas
Landscape Architecture: Sovi Landscape Architecture
Architecture: HKS

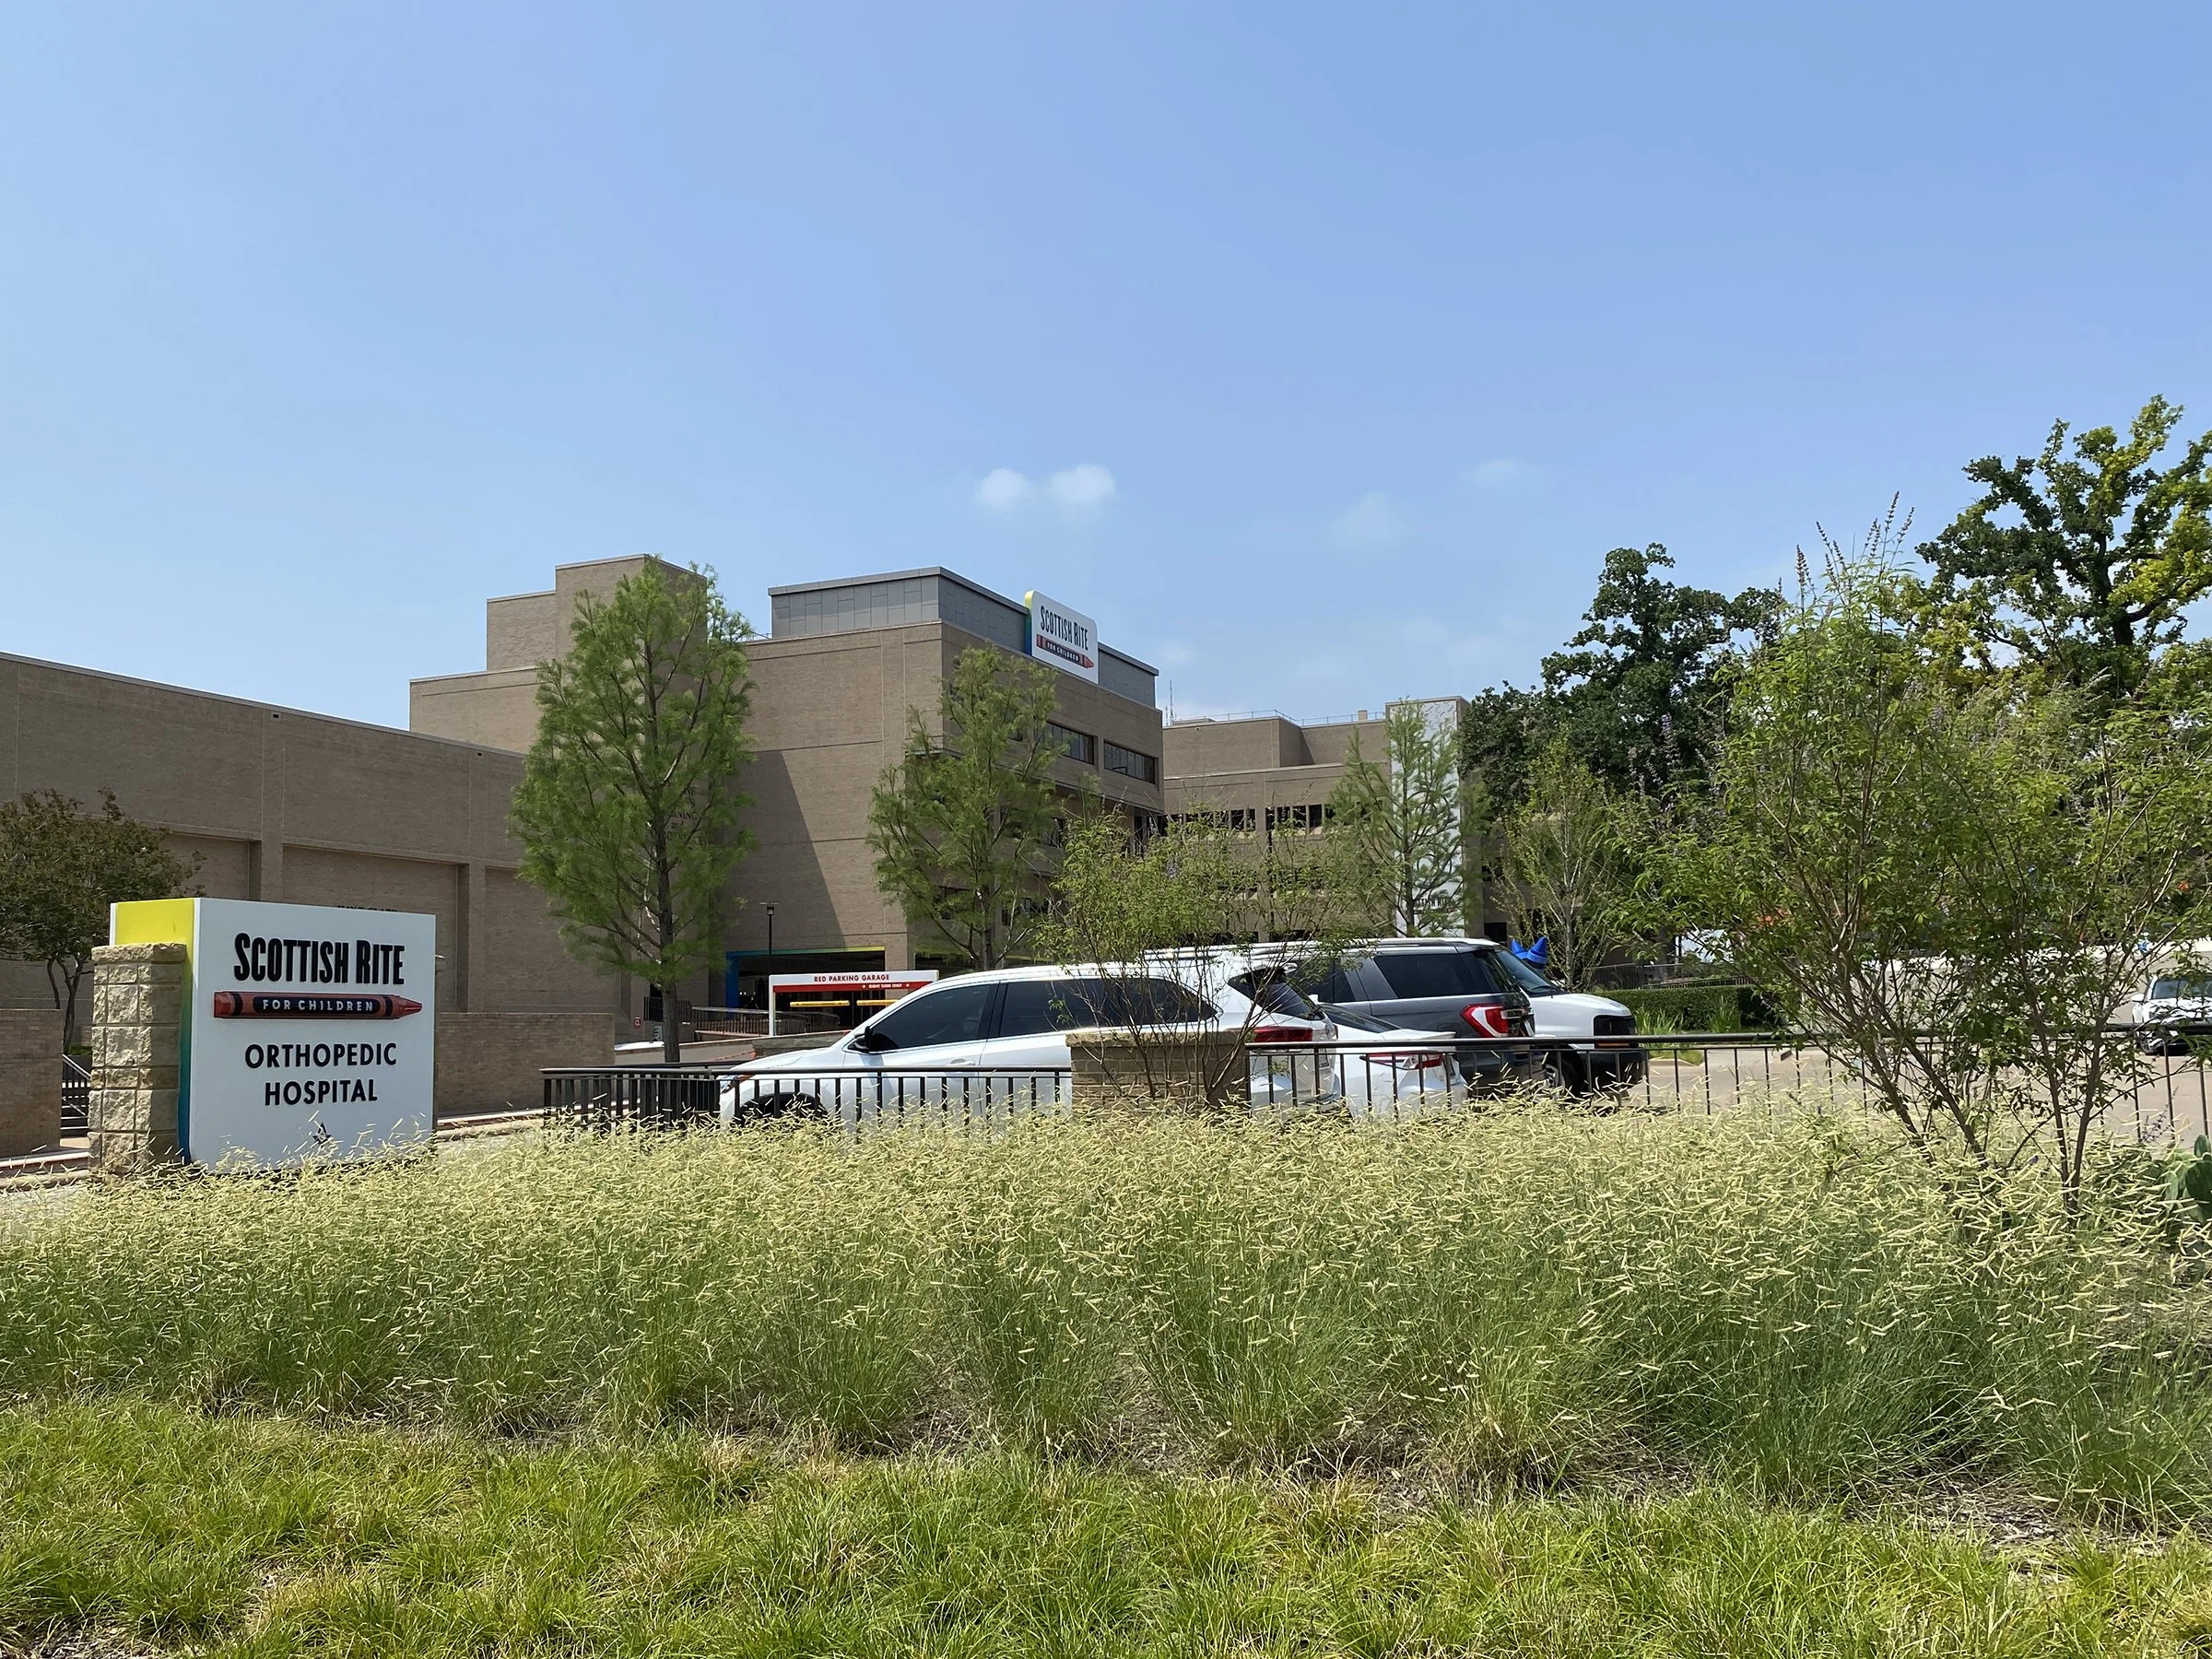

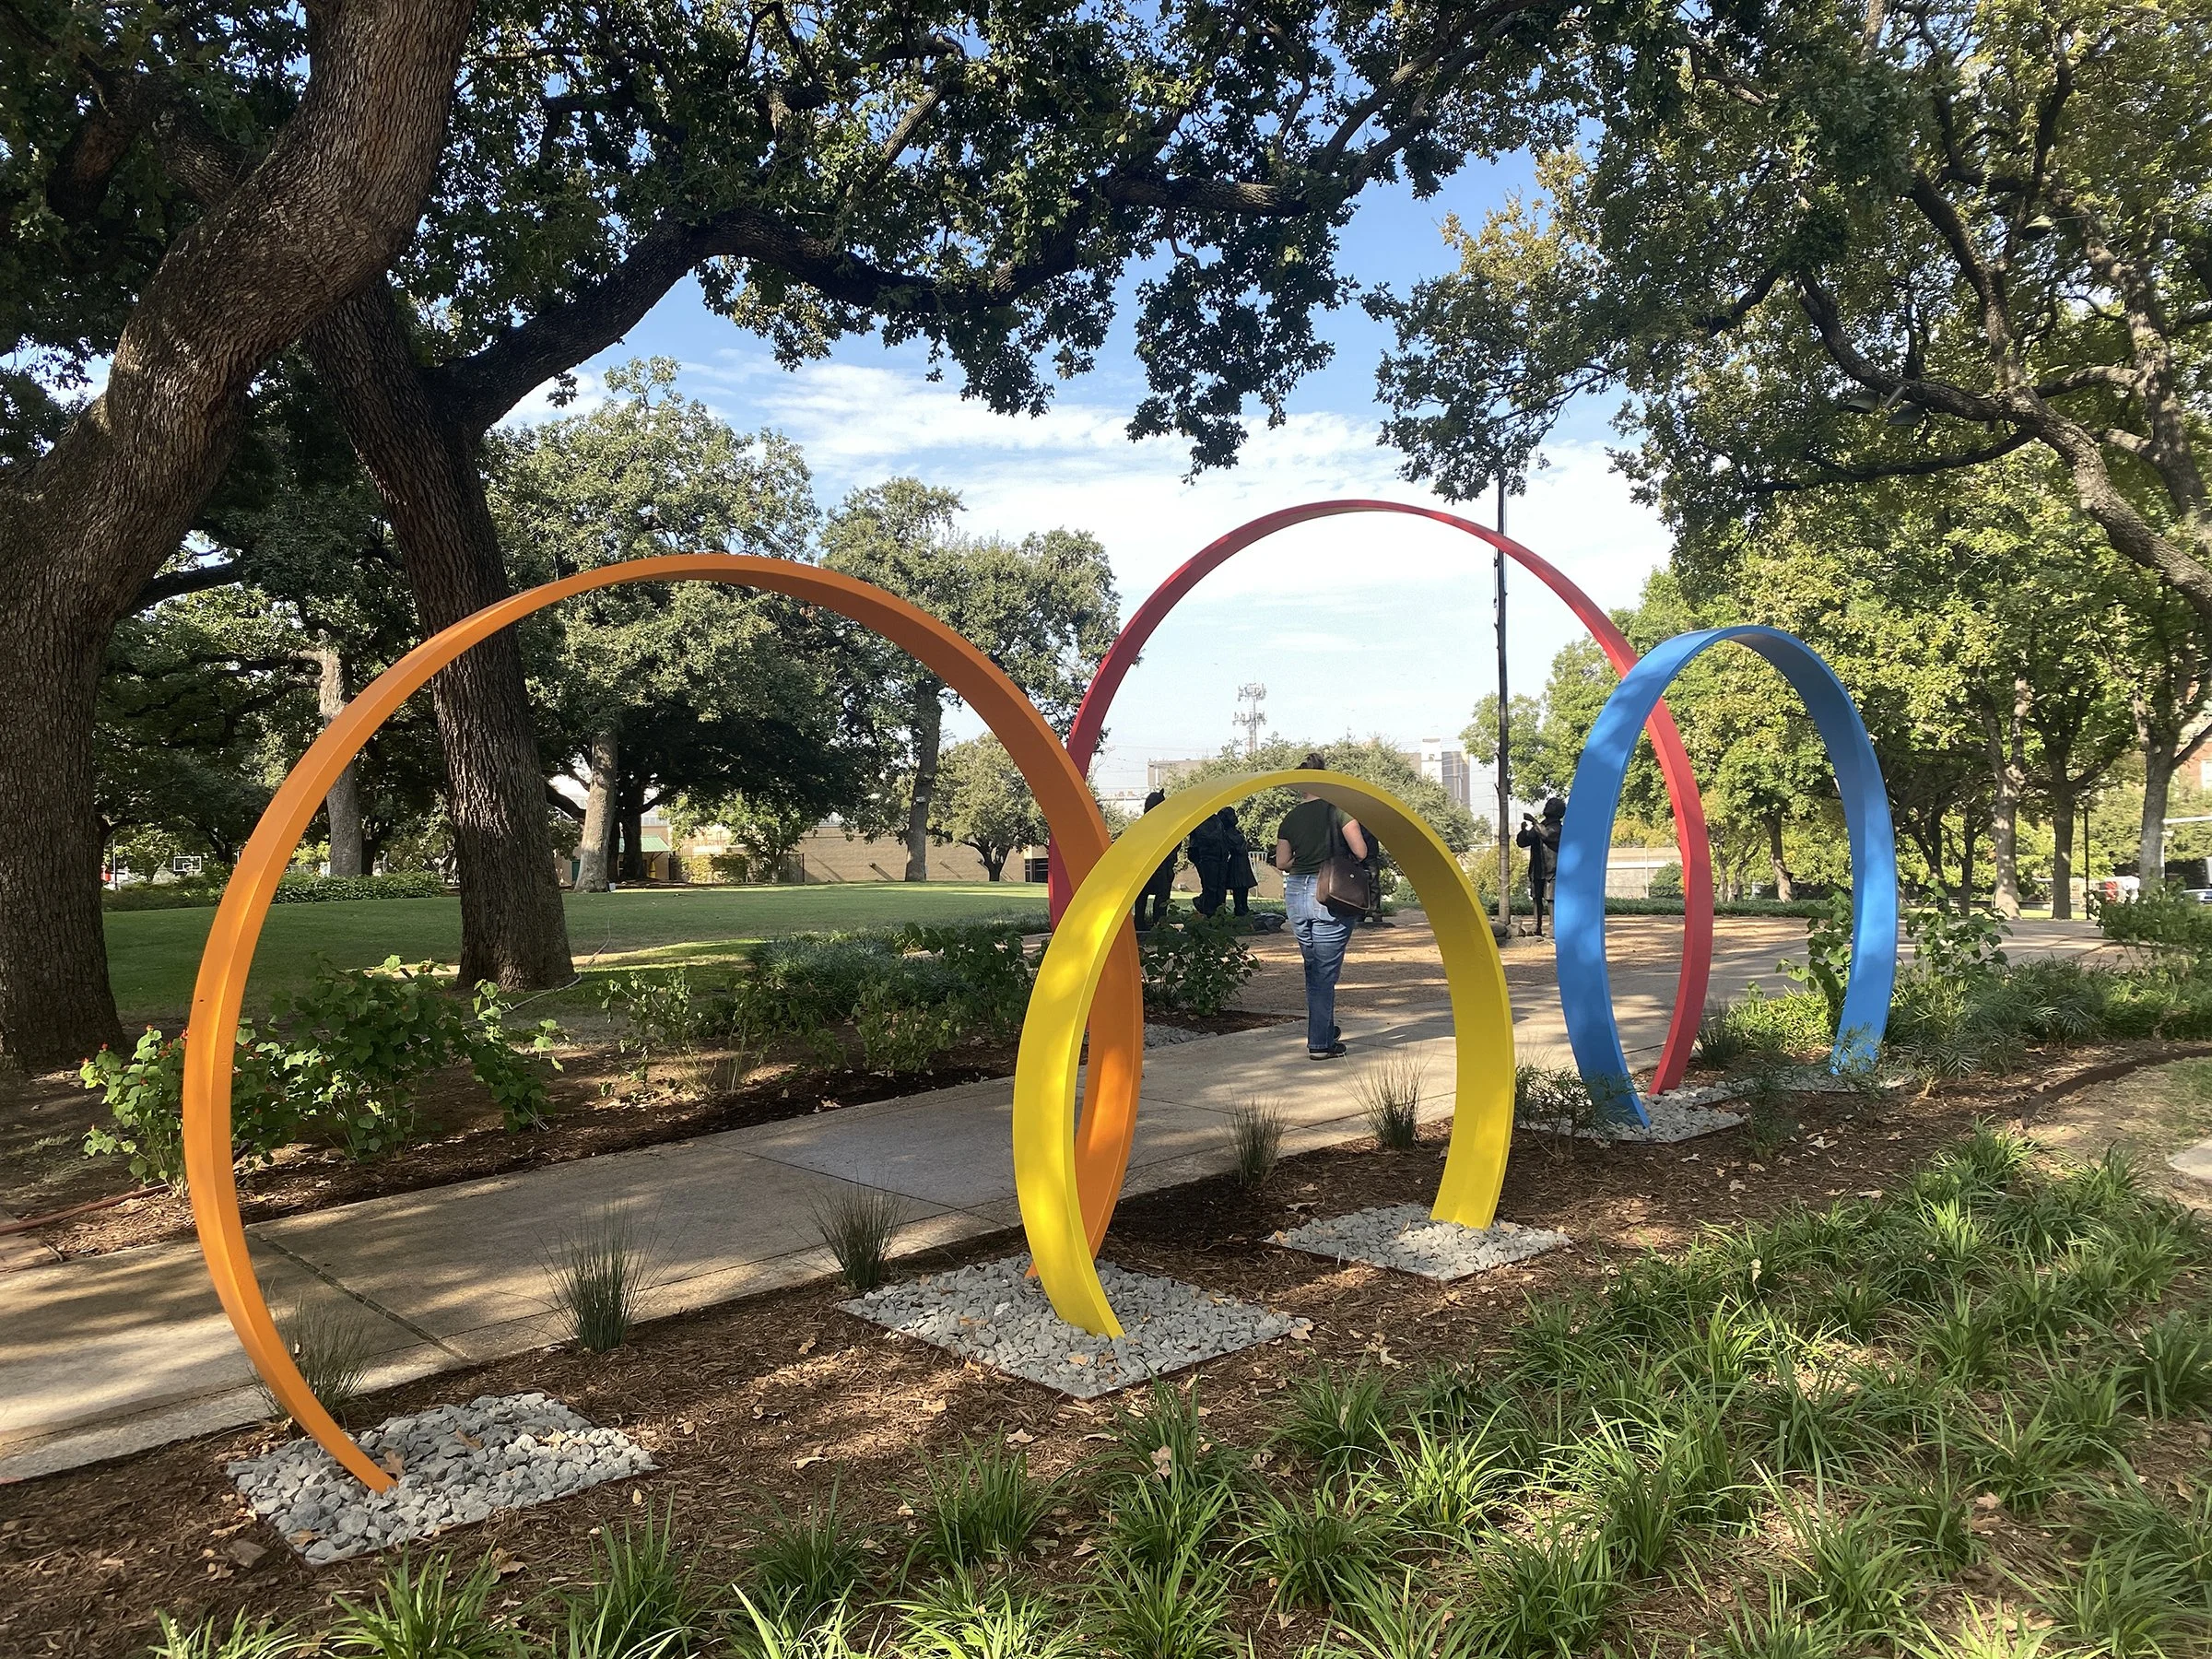


Our design responds to the hospital’s commitment to engaging with the community. Working closely with the hospital and architects, our team completed a renovation master plan in 2020 for the 14.5-acre campus. The first phase, completed in 2022, renovation of campus entrances, circulation, accessibility, and safety, while introducing new outdoor gathering spaces along Maple and Welborn Avenues.
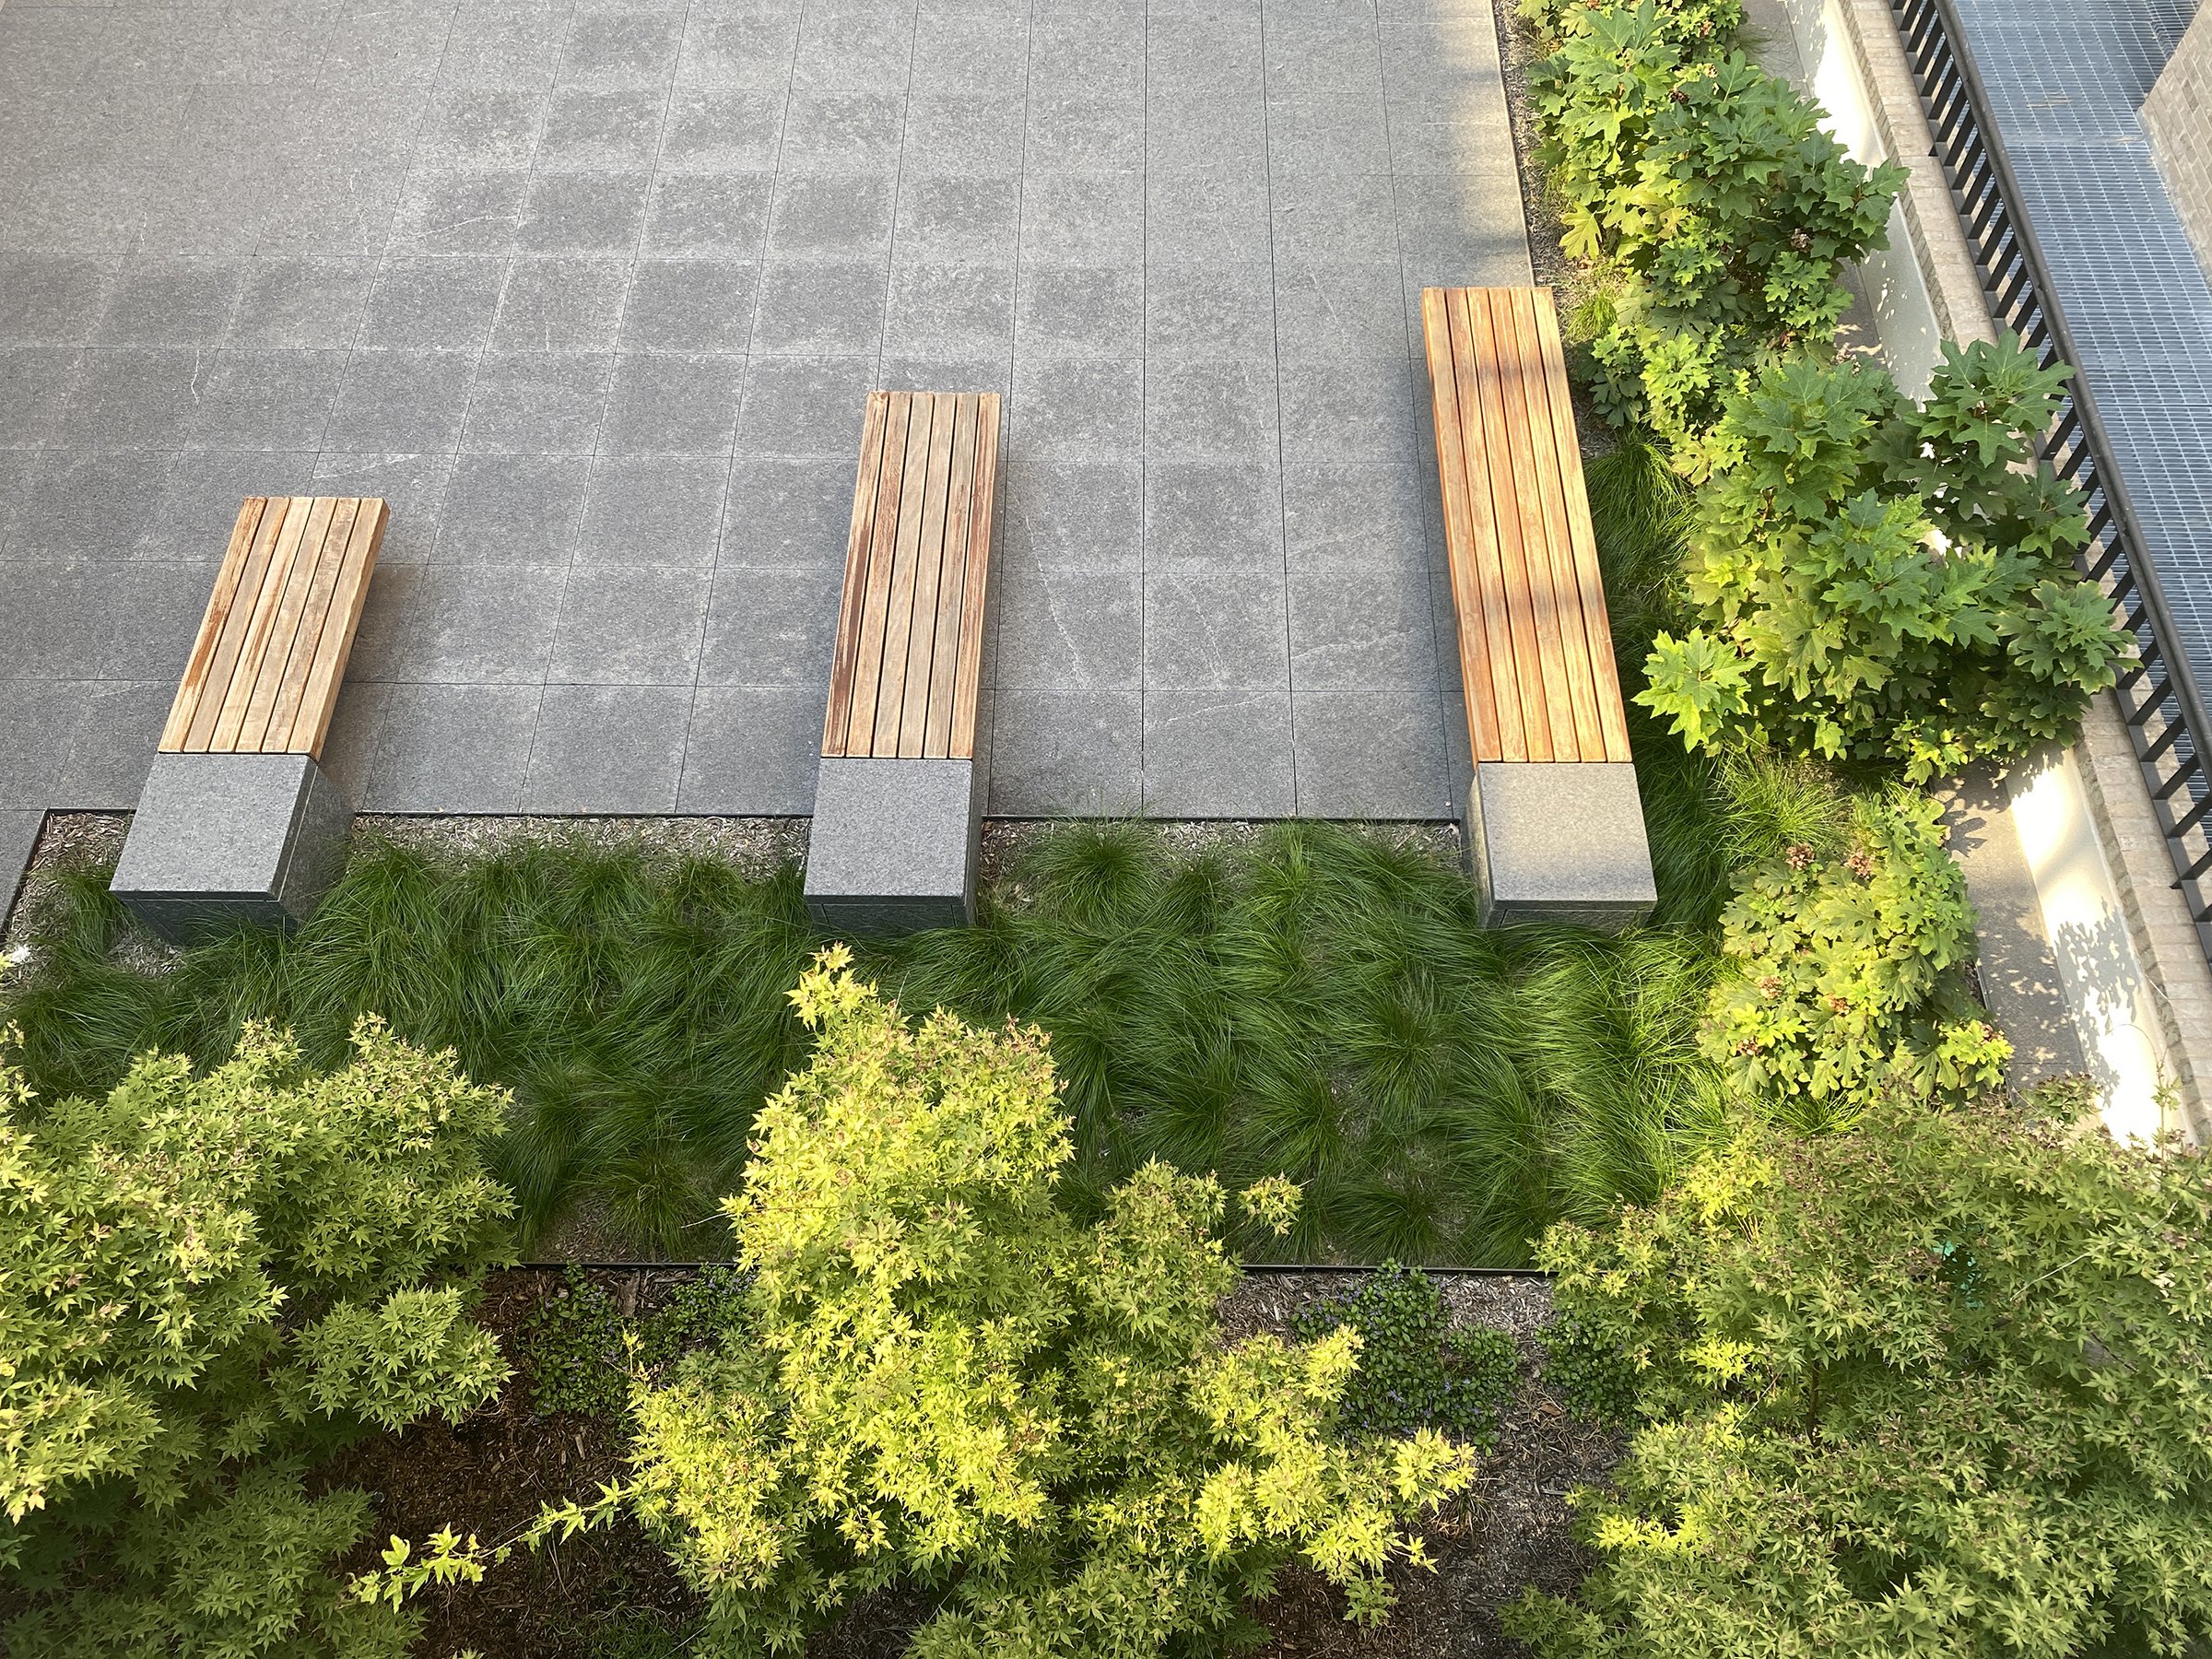
The main building’s lower-level courtyard, located on a structural slab, provides a welcoming space for patients, visitors, and staff. Elevated steel planters with Japanese maples screen the garage, while granite paving and Ipe wood benches create a simple, cohesive setting for gathering, meetings, and quiet respite.
The courtyard at the Sterile Processing Unit provides medical staff with a peaceful outdoor space created by Vitex trees, steel planters, and Ipe wood benches.
Along Welborn Avenue, the sidewalk and planting areas are reconfigured to provide deeper soil depth for trees while creating a safer pedestrian path for the children. Across the campus, lawns are replaced with native and adaptive grasses, shrubs, perennials, and Prickly Pear. Color, texture, and pollinator-friendly plants enhance the landscape, support biodiversity, and provide sensory stimulation and encourage exploration and play.