
Villa Vanto
Location: Petaluma, California
Landscape Architecture: Sovi Landscape Architecture
Barn Architecture: Demesne, Dallas
3D Rendering: VER3D
Structural Engineering: MKM & Associates



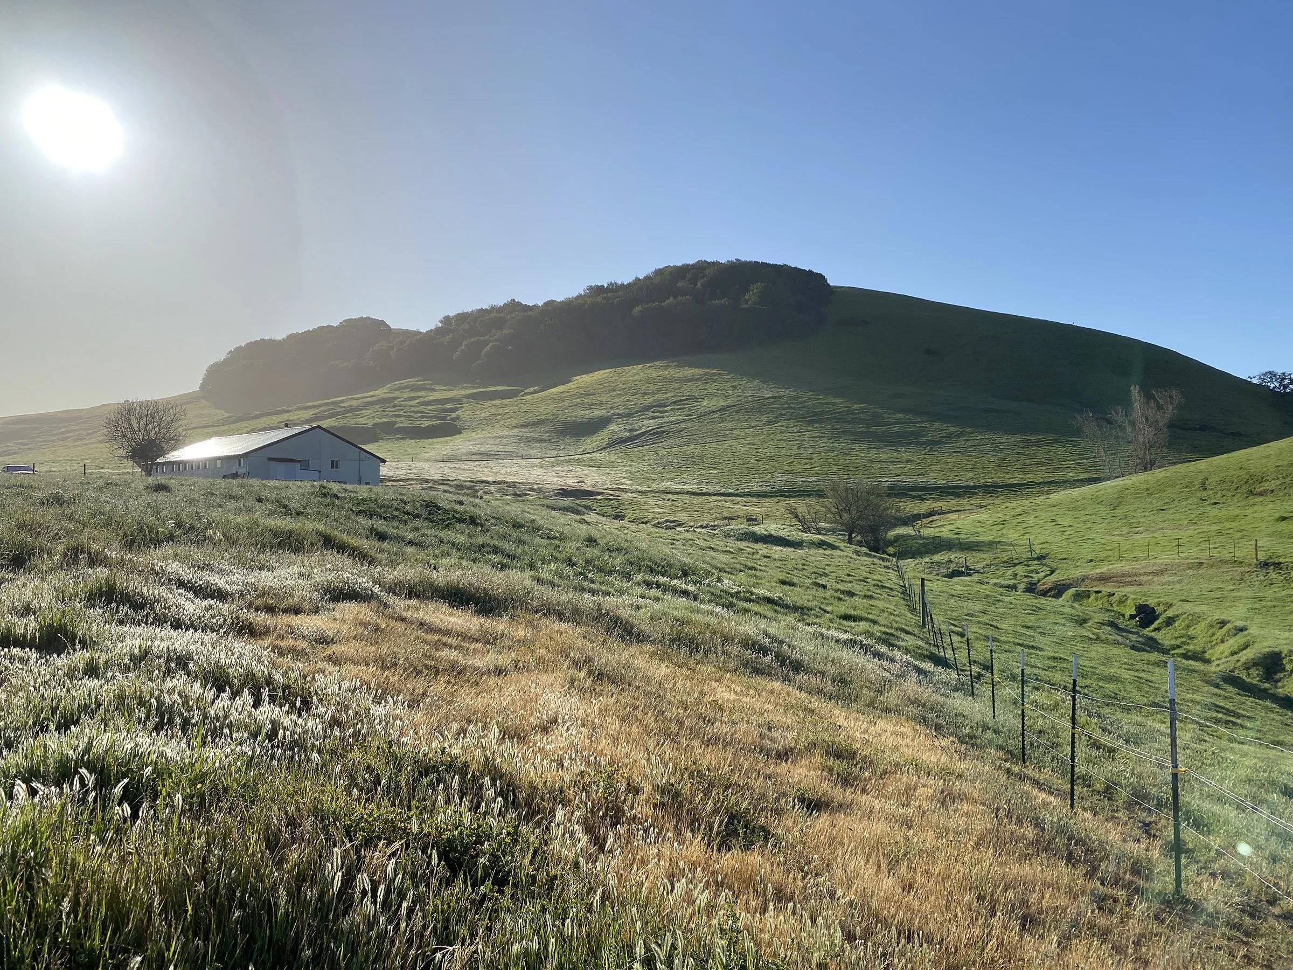
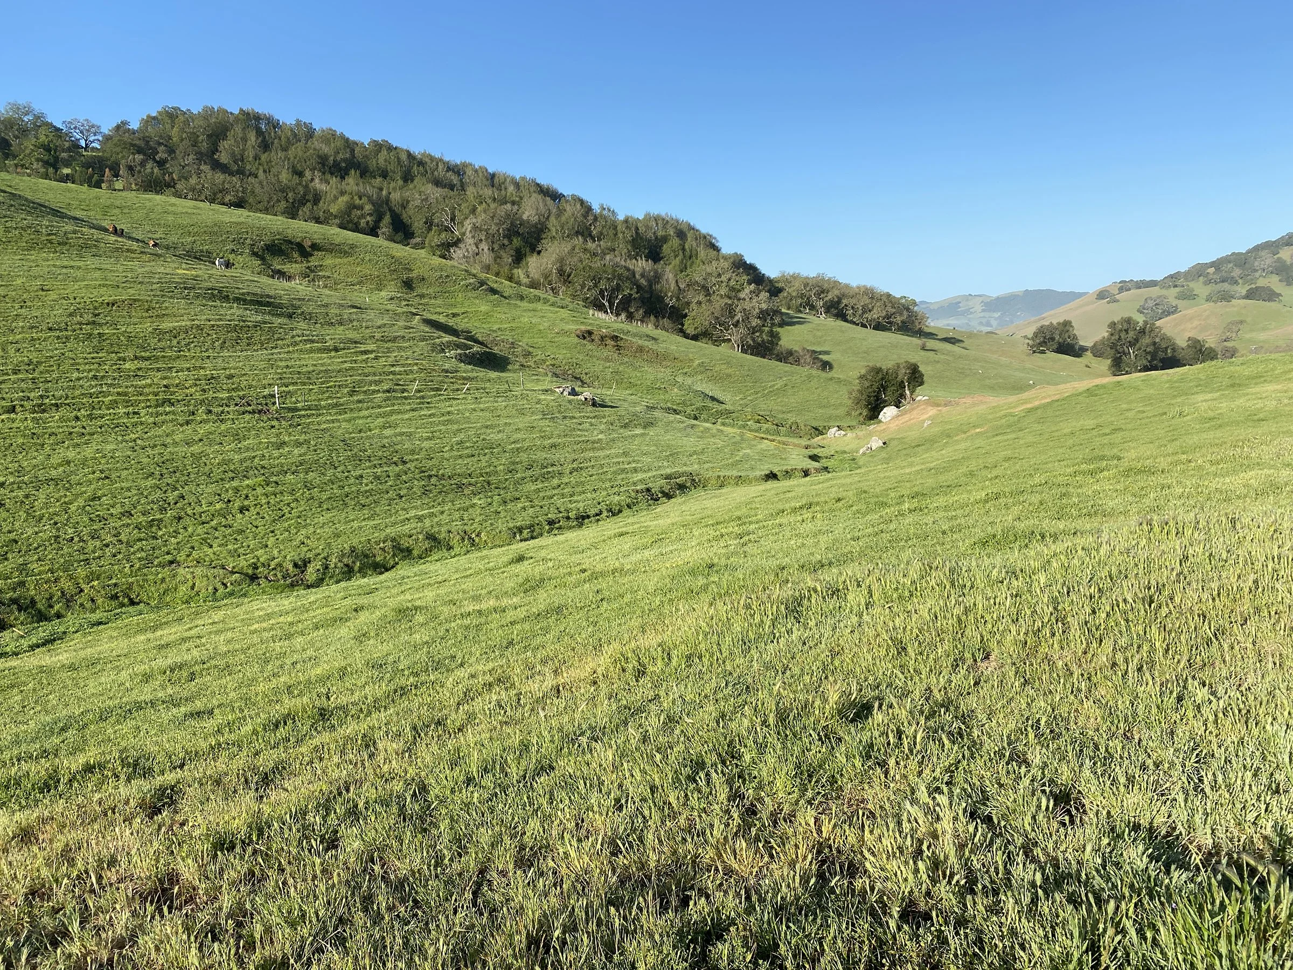
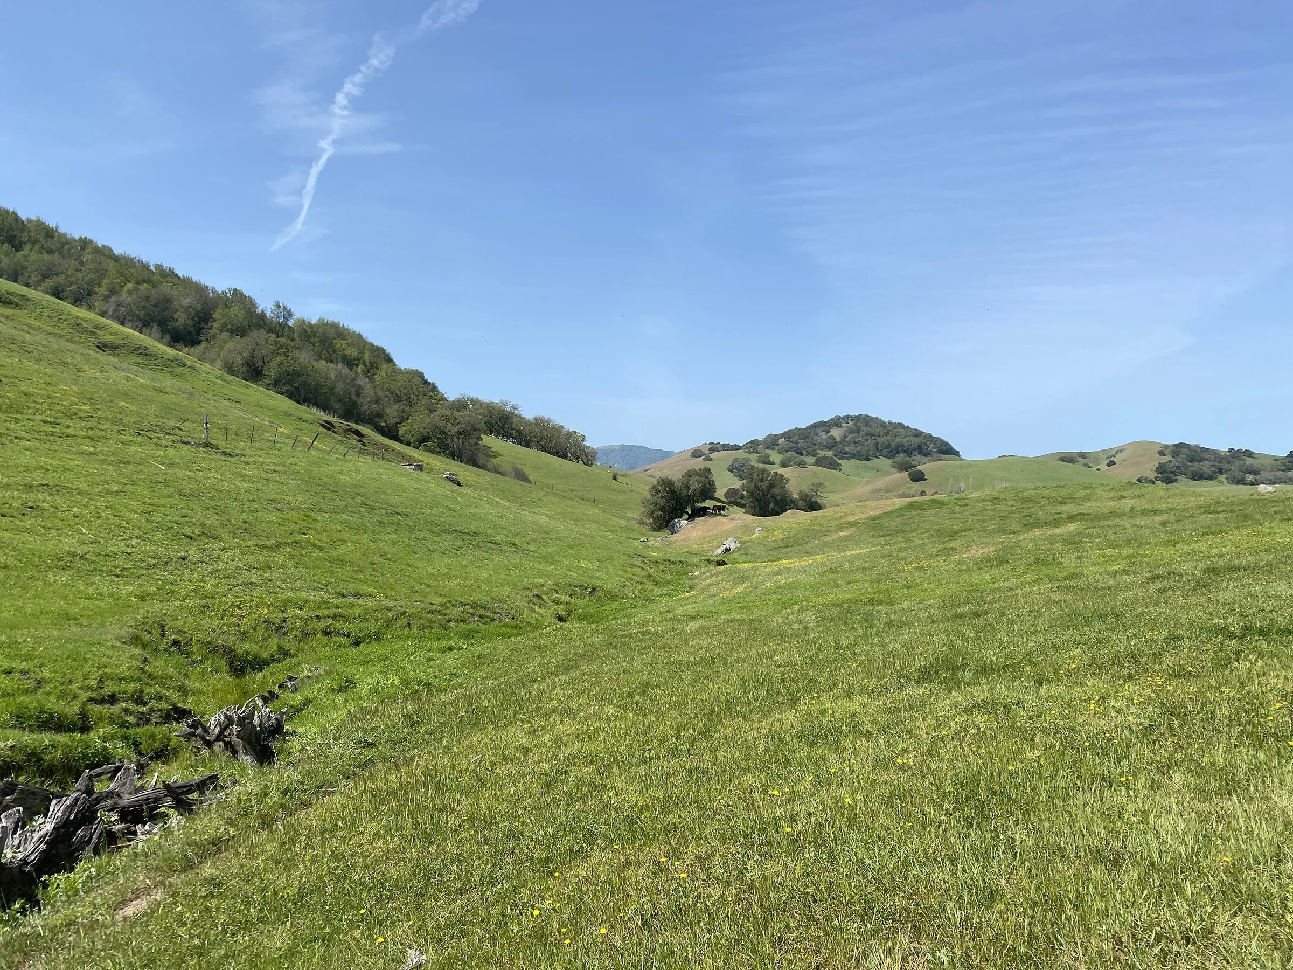
The Villa Vanto Farm, a 56 acre site is located in Petaluma, Sonoma County, California. The site is a part of Petaluma’s historically diverse and sustainable agricultural industry. In consultation with environmental scientists the existing soil profiles, site hydrology and native plant communities are at the center stage of the design process. The project program includes equestrian structures; pastures; lavender fields; orchards; grazing areas and a future single-family residence. The proposed design exemplifies the restoration and improvement of the existing micro-climate and environmental systems on the site.
Design of the project was inspired the site’s exceptional views and the client’s unwavering commitment to sustainable land practices. The site comprises over 300 feet of grade changes, multiple rolling hills, an existing pond and a creek that cuts through the property. These provide both challenges and opportunities to create unique spaces and circulation at the masterplan level. Site main entrance and drive is through orchards and lavender fields. A secondary approach to the renovated dairy barn and future, proposed barn is lined with an alley of Oak trees. This approach includes a new water fountain within the roundabout and provides exceptional views of the proposed pond below.
Water conservation techniques are demonstrated throughout the site. Subtle proposed grades for main entry drive and pastures maintain the site hydrology by directing water to the existing pond and riparian stream that further connects to San Antonio Creek. Bioswales and a retention pond are proposed for ground water recharge and infiltration of potential nutrients from cultivation areas. A rainwater harvesting tank, integrated with retaining walls overflows into a bioswale, thereby demonstrating the rainwater cycle. These rainwater features will capture the run-off from neighboring properties and ensure the slow release of water into the creek reducing further erosion downstream.
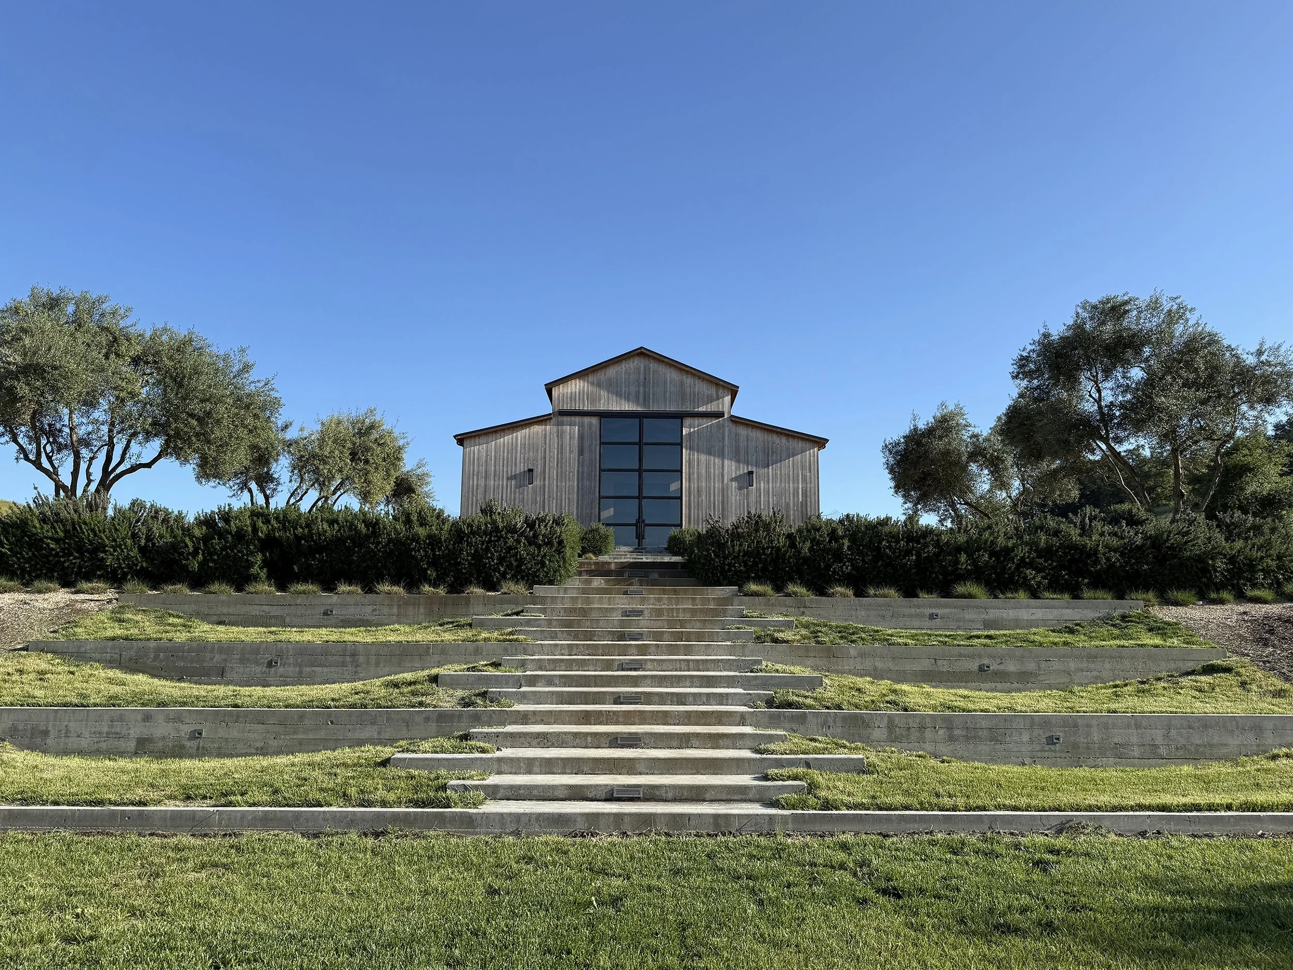
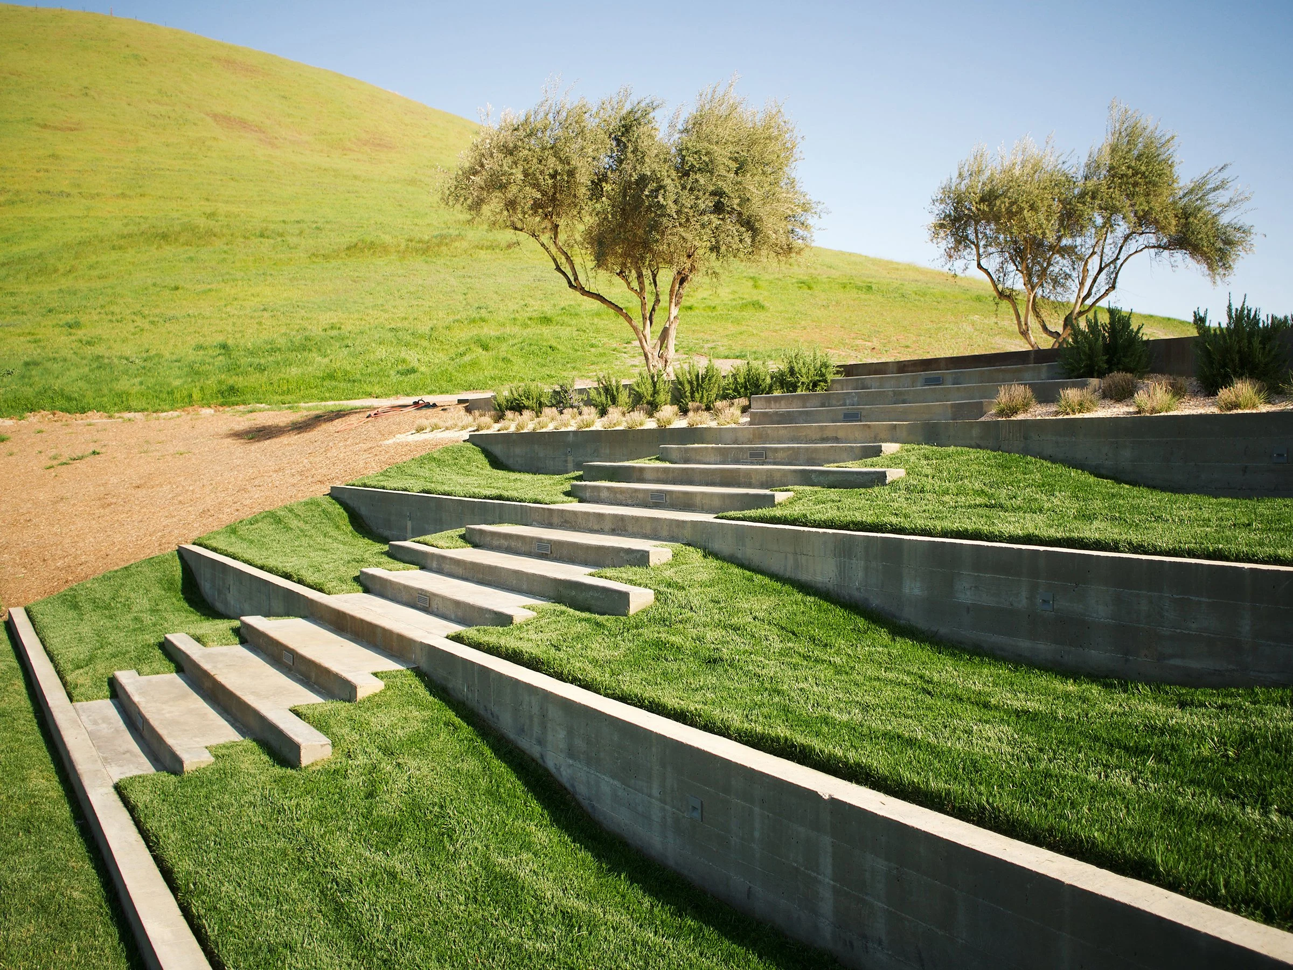
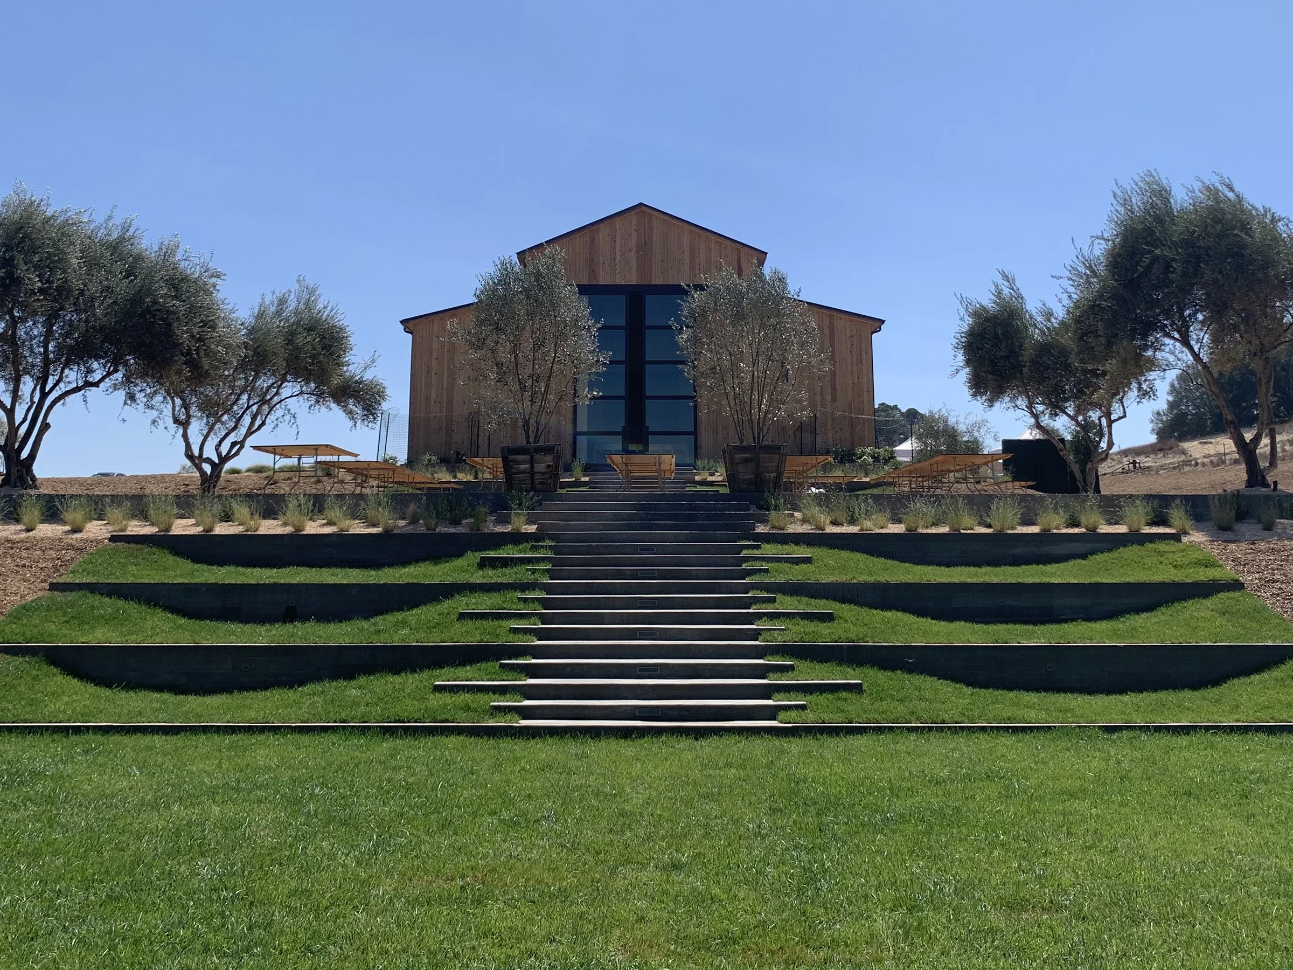
A new barn and partial landscape on the South side of the property was designed and built in 2021. The proposed landscape around this barn is to include a chef’s garden, outdoor seating areas with an outdoor kitchen, and an edible flower garden with trails. Outdoor seating areas for small gatherings and cooking lessons will be covered with trellises and a variety of grapevines. Vertical green screens will provide support for seasonal vegetables. The design team has an ongoing collaboration with the clients, local chefs, and other farmers who are committed to understanding and implementing conservation agricultural principles. The plant palette is focused on edible, native/adaptive plants to the region. Lavender fields are carefully designed after analyzing slope and aspect of hills for suitability and the enhancement of existing views. Bee hives will be situated close to the lavender fields for harvesting lavender honey.
Long before the arrival of European Settlers, Petaluma was a place of bounty for Coast Miwok and other indigenous Tribes. They hunted, fished and collected acorns in the area to supplement their diet. By embracing and respecting the site’s history and characteristics, this newly redesigned landscape will join Petaluma’s celebrated, rich agricultural heritage.